My Murfreesboro Attic Gets Unbearably Hot in Summer: Is It a Ventilation Problem or a Roofing Problem?
In Middle Tennessee summers, long runs of 90°F+ afternoons with extreme humidity push roof surfaces to 150°F or higher. While heat inside an attic space is normal, an attic that reaches 140°F and stays superheated past 10:00 PM is a warning sign of system failure.
When your upstairs thermostat never hits its setpoint, your air conditioner short-cycles, and second-floor bedrooms stay stuffy, the roof is often blamed first. Homeowners frequently ask: Do dark shingles absorb too much heat? Did my ridge vent fail? Do I need a powered exhaust fan?
An overheated attic is rarely caused by shingles alone. Your roof assembly functions as an interconnected thermal and mechanical loop:
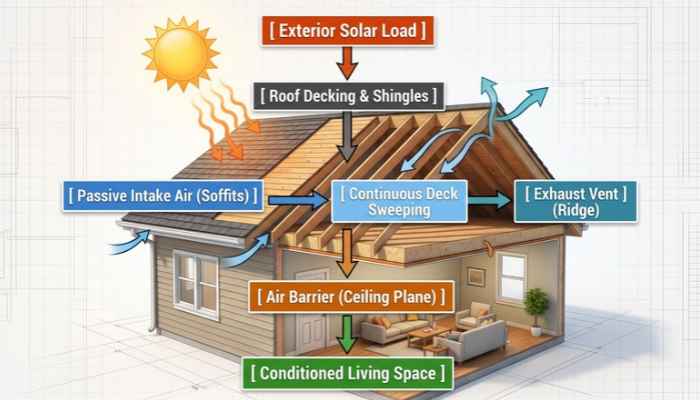
A breakdown in any link of this chain causes heat to stall in the structure. Here is how to isolate whether your Murfreesboro home has an airflow/ventilation failure, an insulation/envelope breach, or an active roofing system defect.
The Rule of Thumb: Normal Attic Heat vs. System Failure
Attics are designed to operate as semi-conditioned buffers, not living spaces. However, there is a clear threshold between acceptable thermal performance and system failure:
| Condition | Ambient Outdoor Temp | Normal Attic Temp Range | Failed System Temp Range |
| Mild Summer Day | 80°F – 85°F | 95°F – 110°F | 125°F+ |
| Peak Middle TN Heatwave | 92°F – 98°F | 110°F – 123°F | 140°F – 160°F |
| 3 Hours After Sunset | 78°F – 82°F | Drops within 5°F–10°F of ambient | Stays trapped at 100°F+ |
If your attic holds elevated heat deep into the night, the problem is almost always restricted air exchange, not the shingle color.
1. When the Problem Is Attic Ventilation
Natural attic ventilation does not rely on mechanical motors; it relies on the stack effect (hot air rising naturally) and wind-driven pressure differentials. Intake air enters the low-pressure zones along the eaves and sweeps the underside of the hot roof decking, expelling heat through high-point exhaust vents.
When this pathway is interrupted, heat stagnates.
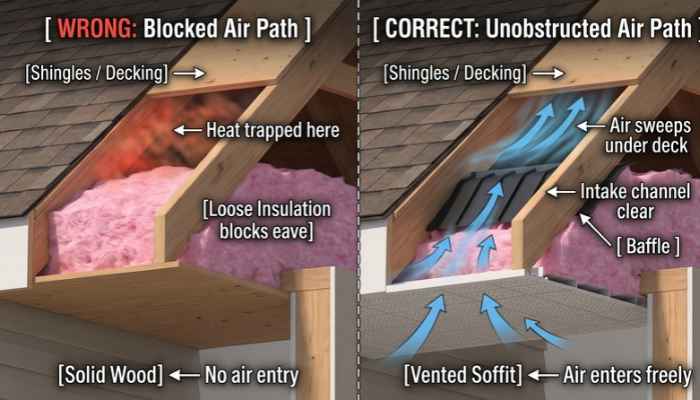
A. The Soffit Intake Bottleneck (The Most Common Local Defect)
Exhaust vents cannot move air that does not exist. A ridge vent will only exhaust the exact volume of air admitted by your low eaves.
- Blown-In Insulation Choking the Eaves: In Murfreesboro subdivisions (such as Blackman, Shelton Square, and Berkshire), retrofit insulation contractors often blow cellulose or loose fiberglass deep into attic corners to raise the R-value above exterior wall plates. Without rigid rafter baffles (accu-vents) protecting the overhang, the insulation spills directly into the soffits, cutting off intake airflow completely.
- “Faux” Vented Soffits: In older homes near Memorial Boulevard, North Highland, or Greenland Drive, crews often cap aging wooden overhangs with perforated vinyl panels without cutting intake slots into the wood underneath. The soffit looks vented from the yard, but it is 100% airtight.
B. The Exhaust “Short Circuit”
More vents do not equal better cooling. Combining multiple types of high-point exhaust interrupts passive convection:
- Mixing Ridge Vents with Gable or Box Vents: Air follows the path of least resistance. When a continuous ridge vent is installed alongside older box vents or gable louvers, the ridge vent simply pulls makeup air from the nearby box vent just feet away. Air cycles in a localized top loop, leaving the lower two-thirds of your roof deck completely unventilated.
- Powered Attic Ventilators (PAVs) Working Against Passive Vents: Installing a motorized exhaust fan on a roof with a ridge vent reverses the ridge vent’s airflow, drawing rain, insects, and hot exterior air down through the ridge while depressurizing the house below.
C. The Incomplete Ridge Cut
During rapid reroofing, some crews roll ridge vent caps over an uncut roof peak or cut only a narrow slit through the felt. To work correctly:
- The roof decking must be cut back 1 to 1.5 inches on each side of the ridge board (a 2-to-3-inch clear opening along the entire functional ridge).
- If the wood was never cut, your ridge vent is an aesthetic accessory with zero exhaust function.
2. When the Problem Is the Roofing System Itself
While ventilation balance manages internal airflow, structural and material failures can accelerate heat buildup and cause long-term damage to the roof assembly:
Heat-Induced Shingle Deterioration
When an attic cannot exhaust heat, the roof deck stays hot for 12 to 16 hours a day. This causes double-sided thermal baking: solar radiation hits the shingle surface while conductive heat radiates up from the wood deck.
- Early Granule Delamination: Shingles shed mineral protective granules at an accelerated pace, leaving raw asphalt exposed to UV rays.
- Thermal Cracking and Blistering: Volatile compounds in the asphalt boil out, leaving brittle, cupped, or blistered shingles that tear under moderate wind.
- Seal-Strip Failure: Elevated deck temperatures soften shingle adhesive strips prematurely, causing them to collect dirt, lose bonding strength, and blow off during standard summer storms.
Saturated Decking Functioning as a “Thermal Battery”
Undetected roof leaks around flashing, plumbing boots, or valley underlayments do not always show up as an immediate drip on a bedroom ceiling. Saturated OSB or plywood roof decking holds moisture and stores immense amounts of heat. Long after the sun goes down, this damp, heated wood radiates thermal energy down into the attic cavity, keeping nighttime temperatures artificially high.
Architectural Layout Complications
Homes with complex, steep-slope roof designs (common along Veterans Parkway, Overall Creek, and Siegel) feature multiple hips, dormers, and intersecting valleys. These rooflines often lack a continuous central ridge. If a roofer installs standard ridge vent without calculating whether the short ridge lengths provide enough Net Free Ventilating Area (NFVA), heat remains trapped in dead valleys and unvented hip pockets.
3. The Forgotten Half: Insulation, Air Sealing, and Ductwork
A properly ventilated attic will still reach 110°F on a hot day. The reason that heat invades your second floor often involves the boundary between your attic and your drywall ceiling.
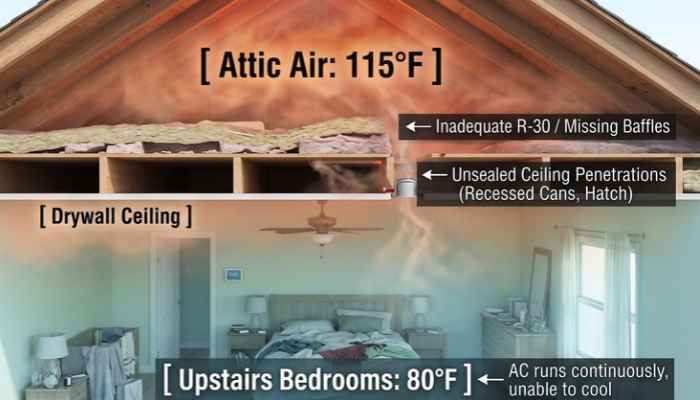
Unsealed Attic Penetrations: Electrical wire drops, plumbing chases, bathroom exhaust fans, and attic pull-down stairs create open pathways. Cooled air from your living space is pulled up into the attic, while convective heat pushes down around light fixtures.
Attic Duct Leakage: Many Murfreesboro homes place air handlers and flexible distribution ducts in unconditioned attics. If supply ducts leak, you air-condition the attic. If return ducts leak, the system pulls 130°F attic air directly into your AC coil, lowering cooling efficiency across the entire house.
Bonus Rooms Over Garages: Bonus rooms are exposed to heat on four to five sides: the ceiling above, the knee walls on each side, and the hot garage ceiling below. Unless the knee-wall studs are properly air-sealed with rigid blocking and backed by deep insulation baffles, attic heat moves directly through the drywall.
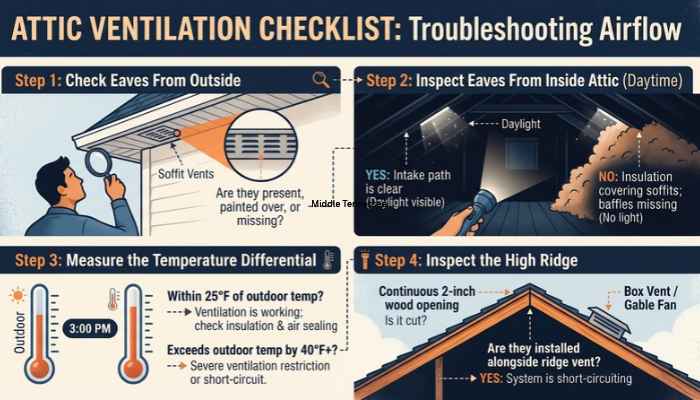
Step-by-Step Diagnostic Checklist for Murfreesboro Homeowners
Before spending thousands on unnecessary roof replacements or unhelpful fans, run through this diagnostic framework:
Frequently Asked Questions
Will installing a lighter-colored roof solve my hot attic?
A lighter shingle or high-reflectance metal roof reduces surface absorption, but it cannot compensate for blocked intake vents or missing baffles. Installing reflective shingles over a stagnant, unvented attic will not keep your second floor cool.
What is the 1:300 ventilation rule?
Building codes require a minimum of 1 square foot of Net Free Ventilating Area (NFVA) for every 300 square feet of attic floor space, evenly divided (50/50) between low-eave intake and high-ridge exhaust. Imbalanced ratios lead to trapped heat and stagnant air.
Can poor attic ventilation void my shingle warranty?
Yes. Major shingle manufacturers specify proper attic ventilation that meets building code standards as a condition of their product warranties. Premature shingle failure caused by excessive heat buildup on unventilated decks is frequently excluded from warranty coverage.
Restoring Airflow Balance to Middle Tennessee Roofs
Correcting an overheated attic requires evaluating the roof covering, structural decking, passive intake, exhaust pathways, and ceiling plane as an integrated system. Treating one without evaluating the others leads to wasted investments and recurring comfort issues.
Red Rover Roofing provides comprehensive attic airflow and roof system evaluations throughout Murfreesboro and Rutherford County. Contact us today at (615) 392-4503 or schedule an on-site consultation to determine whether your attic requires airflow balancing, air sealing, or structural roofing repairs.