What Roofing Materials Are Approved by Westhaven and LaurelBrooke HOAs in Franklin, TN?
Westhaven and LaurelBrooke do not necessarily rely on one permanent roofing list that applies to every home and every replacement project. Approval commonly depends on the exact property, architectural style, roofing material, product profile, color blend, visible metal details, and the community’s current architectural standards, so homeowners should obtain written approval for the specific manufacturer, product, and color before ordering materials.
A roof can be physically ready for replacement while the project itself remains unable to move forward. The insurance company may have approved the storm claim, the contractor may have completed measurements, and the homeowner may already have selected a shingle color. Then the neighborhood asks for manufacturer specifications, samples, photographs, or a revised Architectural Review Committee application.
This is where homeowners in communities such as Westhaven and LaurelBrooke often become frustrated. They may see a similar roof nearby and assume the same product will be accepted, or believe that replacing the original roof with another architectural shingle does not count as an exterior change. In a design-controlled Franklin neighborhood, however, the roof is a major architectural surface, and even a replacement that seems similar may still require formal review.
The most accurate answer is therefore not that one brand or color is universally approved. Premium architectural shingles, designer shingles, synthetic products, and limited standing seam metal details may all be considered depending on the home and community standards, but approval should never be assumed from the product category alone. The correct roof is the one that meets the home’s performance needs and receives written approval for that specific installation.
“Architectural Shingle” Is a Category, Not an HOA Approval
Many homeowners are told that their neighborhood requires architectural shingles and assume the selection process is finished. Architectural shingles are thicker, dimensional asphalt products, but that description covers a wide range of appearances. One product may have a subtle traditional shadow line, while another creates a heavier slate-like profile that changes the roof’s visual character.
The committee may evaluate the manufacturer, product series, thickness, exposure, cut pattern, and color blend rather than approving every laminated shingle automatically. A standard architectural product that fits one section of Westhaven may not be the preferred choice for a more historically influenced elevation or a home with a highly visible roof. LaurelBrooke may similarly evaluate whether the proposed material suits the scale and established character of an estate property.
Color names are not enough to establish compatibility. “Weathered wood,” “charcoal,” and “slate gray” can look noticeably different from one manufacturer to another. Some blends contain warm brown and tan granules, while others lean blue, green, or nearly black once installed over a large roof plane.
A contractor should therefore submit the exact manufacturer, product line, and color rather than writing only “architectural shingles” on the application. Written approval should match the material order so a general acceptance is not later interpreted differently by the homeowner, contractor, supplier, and architectural committee.
Westhaven Roofs Are Reviewed as Part of the Home’s Complete Architecture
Westhaven’s traditional neighborhood design gives roofs a prominent role in the streetscape. Homes may incorporate front porches, dormers, gables, carriage-house elements, rear-entry garages, and historically influenced details that depend on a coordinated material palette. A roof replacement that changes the color, texture, or prominence of those features can affect more than one house when viewed from the street.
For that reason, a material that performs well technically may still need to demonstrate that it fits the home’s architectural expression. A dark designer shingle may look appropriate on one masonry and trim combination but too heavy on another. A warmer blend may complement brick, stone, and painted siding on one elevation while conflicting with a cooler exterior palette elsewhere in the community.
Roof accents also matter. A home may contain standing seam metal over a porch, bay window, dormer, or smaller architectural section while using shingles across the main roof. Replacing or introducing those details can require review of the metal profile, seam height, finish, sheen, and color in addition to the primary shingle choice.
This does not mean homeowners cannot upgrade the roof. It means the upgrade should support the home’s architecture rather than being selected only from a roofing brochure. A premium shingle or metal accent is more likely to receive thoughtful consideration when the submission shows how it relates to the house’s existing materials and visible elevations.
LaurelBrooke Homes May Require a More Property-Specific Material Review
LaurelBrooke contains large custom and estate homes where roof materials contribute heavily to scale, texture, and curb appeal. These properties may have steep pitches, broad roof planes, turrets, multiple chimneys, dormers, valleys, and architectural transitions that make the roof more visible than it would be on a simpler suburban home.
Because the homes are not all identical, approval may be tied closely to the individual property rather than a short universal list. A premium laminated asphalt shingle may fit one home, while another may call for a designer profile, synthetic slate appearance, or carefully coordinated accent material. The committee may also consider whether the proposed product maintains the visual quality expected from the original construction.
Large roof surfaces make color especially important. A small sample viewed indoors can appear restrained, but that same product may look much darker, busier, or more reflective once installed across thousands of square feet. The relationship between the roof and the home’s brick, stone, stucco, trim, copper, or painted exterior elements should be clear before approval is requested.
Material substitutions can create problems on these projects. If the approved product becomes unavailable, the contractor should not quietly replace it with a similar shingle from another line or manufacturer. The substitute may have a different profile, shadow line, color mixture, or warranty structure and may need to return to the architectural committee for review.
Premium and Designer Shingles Still Need Exact Approval
Premium roofing materials are often a natural fit for Westhaven and LaurelBrooke homes, but a higher price does not guarantee architectural approval. The committee is not simply deciding whether the shingle is durable. It is evaluating whether the finished roof supports the character of the home and neighborhood.
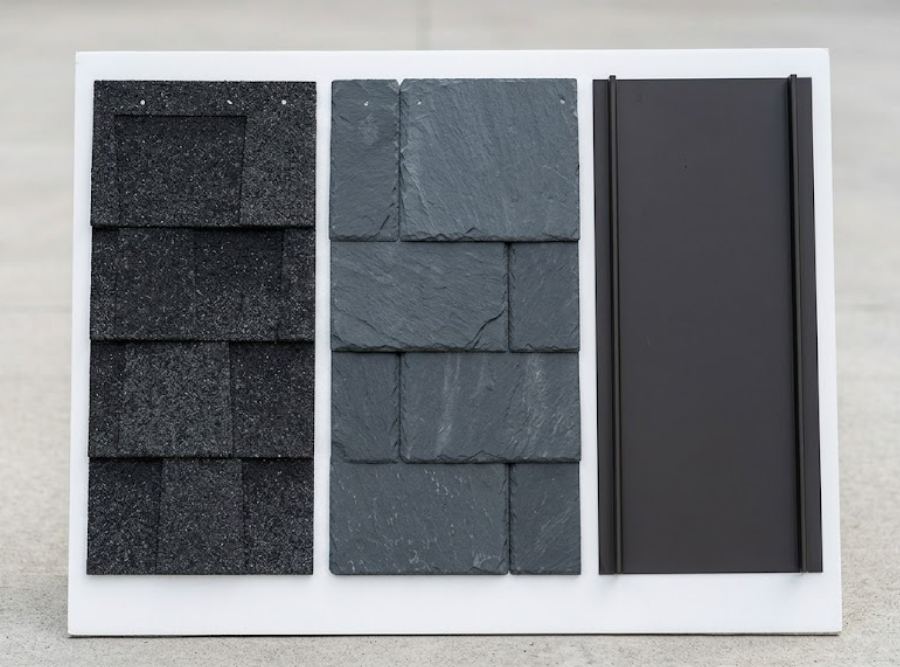
Designer shingles can imitate slate, wood shake, or other traditional materials through heavier layering and more pronounced patterns. These products can look excellent on large custom homes, but they also create stronger visual texture. A committee may ask for a sample board or installed reference because brochure photographs do not always show how repetitive patterns or color variation appear across a complete roof.
The coordinating accessories should be included in the selection. Using an approved field shingle with a noticeably different generic ridge cap can change the appearance along hips and ridges. Starter shingles, ridge products, vents, flashing, and valleys should be treated as parts of one roofing assembly even when some are less visible from the ground.
Approval should also identify whether the selected product will be used across the entire structure, including detached garages, carriage houses, pool houses, or additions. Installing a new blend on the main home while leaving a visibly incompatible material on another structure can create the mismatch the architectural review process is intended to prevent.
Standing Seam Metal May Be an Accent Option Without Being a Blanket Approval
Homeowners often ask whether metal roofing is allowed in Westhaven or LaurelBrooke as though the answer must be universally yes or no. In practice, architectural review may distinguish between a full standing seam roof and limited metal accents over porches, bay windows, dormers, or connecting roof sections.
A restrained standing seam accent can complement traditional architecture when the panel width, seam profile, finish, and color are carefully selected. A broad full-roof installation creates a much larger change in reflectivity, texture, and visual style. The committee may evaluate those proposals differently even though both technically use standing seam metal.
The type of metal system matters as well. Concealed-fastener standing seam roofing looks and performs differently from exposed-fastener agricultural panels. Panel width, seam height, surface sheen, and coating color all influence whether the material reads as a refined architectural feature or a utilitarian roof.
Homeowners should not use the presence of metal on another neighborhood home as proof that their proposed system is permitted. That metal may have been part of the original design, approved only for accents, or selected under earlier standards. The exact use, color, and product should be submitted for the current property before fabrication begins.
Synthetic Slate and Composite Shake Require More Than a Product Brochure
Synthetic slate and composite shake can offer the appearance of traditional roofing materials without some of the weight or maintenance associated with natural products. They may be attractive for a luxury Franklin home, but their approval usually requires a more detailed presentation than a familiar asphalt shingle replacement.
The committee may want to understand the product’s dimensions, thickness, color variation, installation pattern, edge appearance, and relationship to the home’s architecture. Some synthetic products create a convincing natural appearance, while others look too uniform or plastic-like when viewed across a large roof. A physical sample is often more useful than a small digital image.
Color variation is particularly important. Natural-looking products usually depend on multiple tones and staggered patterns, but an overly broad mixture can make the roof appear visually busy. The proposed blend should support the masonry, trim, and other exterior materials rather than compete with them.
These systems also require a contractor who understands their installation requirements. Architectural approval addresses appearance, not whether the roof deck, flashing, ventilation, fastener pattern, and underlayment are suitable for the product. A material can be approved aesthetically and still perform poorly if installed as though it were an ordinary asphalt shingle.
Matching the Existing Roof Is Not Always as Simple as Choosing the Same Color Name
Many Westhaven and LaurelBrooke roofs now approaching replacement age use products or color blends that may have changed since the home was built. Manufacturers discontinue lines, revise granule mixtures, alter shadow patterns, and introduce new profiles under similar color names. The original paperwork may identify a shingle that is no longer available in the same form.
Weathering complicates the comparison. Years of Franklin sunlight, humidity, algae exposure, and tree shade can change the appearance of the existing roof. A new shingle with the same color name may look much darker than the material being removed, while a different current product may coordinate more closely with the home’s original palette.
This is one reason selecting a replacement by driving through the neighborhood can be misleading. The surrounding roofs may be different ages, products, and stages of weathering. Two roofs that appear similar from the street may have started with noticeably different colors.
The better approach is to compare current physical samples against the home’s permanent exterior materials, not against the faded roof alone. The architectural submission can then explain whether the project is intended as a close replacement, an updated color within the established palette, or a broader material upgrade.
Insurance Approval Does Not Select the HOA-Compliant Product
After wind or hail damage, an insurance estimate may identify a comparable roofing material and establish a financial scope for replacement. That does not mean the carrier has checked Westhaven or LaurelBrooke architectural requirements. Insurance coverage and neighborhood approval are separate parts of the project.
The insurer may estimate the cost of a standard architectural shingle while the association expects a particular premium profile or approved aesthetic. If the HOA-required product costs more than the covered comparable replacement, the difference may need to be discussed with the insurance company and reviewed under the policy. Homeowners should not assume either that insurance must automatically pay the upgrade or that they must accept a material the HOA will not approve.
The processes should move together. While the claim scope is being reviewed, the homeowner and contractor can obtain current architectural requirements, prepare product options, and submit the application. Waiting until the insurance process is completely finished before beginning HOA review can extend the project unnecessarily.
Any change to the approved material should be documented. If a supplement, availability problem, or insurance revision results in a different manufacturer or product, the architectural approval may need to be updated before the order is placed.
City Permits and HOA Approval Solve Different Problems
A City of Franklin permit or construction approval does not determine whether a roofing color or material complies with Westhaven or LaurelBrooke standards. The city addresses applicable construction requirements, while the HOA or architectural committee controls private design restrictions established for the community.
A roof can therefore comply with building requirements and still be rejected by the HOA because of its appearance. The reverse is also possible: the architectural committee may approve a product visually, but the installation must still comply with applicable construction and manufacturer requirements.
The contractor should not tell the homeowner that one approval replaces the other. Both processes should be identified before construction begins, along with any insurance requirements. When several approvals are involved, the project schedule should account for each instead of setting a tear-off date based only on material availability.
This distinction becomes especially important during active leaks. Emergency mitigation may be necessary to protect the home while the permanent replacement moves through review. Temporary protection should not be mistaken for permission to begin the full installation with an unapproved material.
What a Complete Architectural Submission Should Include
A strong submission should make it easy for the committee to understand exactly what will be installed and how it will affect the home. At minimum, it should identify the manufacturer, product line, color, material type, and areas of the property included in the project. Photographs of the current home and roof help place the proposal in context.
Manufacturer specifications and color literature should accompany the application, but physical samples may provide a more accurate representation. For specialty materials, the package may also need to identify dimensions, profiles, installation patterns, finishes, and coordinating accessories.
The contractor’s scope can show whether the project includes changes to ridge caps, vents, flashing, gutters, downspouts, or metal accents. These details are important because the completed roof is a coordinated exterior system. Approving one shingle color does not automatically address a new copper valley, black vent system, or contrasting metal porch roof.
Homeowners should retain the written approval and make sure the delivered materials match it exactly. The approval letter, roofing contract, order confirmation, and product labels should all identify the same selection. That record can also be valuable during a future sale when questions arise about exterior modifications.
Ordering Materials Before Approval Creates the Most Avoidable Expense
Roofing materials should not be ordered simply because a similar product seems likely to pass review. Once shingles are delivered or specialty panels are fabricated, changing the selection can create restocking fees, return limitations, storage costs, and lost installation dates.
Special-order designer shingles, synthetic products, and custom metal roofing are particularly risky to purchase without written approval. The manufacturer or supplier may not accept a return, and another approved color may have a long lead time. What began as an effort to move the project faster can leave the roof exposed longer while the replacement order is resolved.
Starting tear-off before approval is even more dangerous. A storm-damaged roof may need temporary protection, but opening the permanent roofing system while the final material remains uncertain can expose the home to additional rain and increase contractor mobilization costs.
The lowest-risk sequence is to inspect the roof, identify appropriate product options, submit the complete architectural package, receive written approval, confirm permit responsibilities, and then order materials. That process may feel slower at the beginning, but it usually prevents the longest delays later.
What Is “Approved” Can Change, So Written Confirmation Matters
Architectural standards are not necessarily permanent. Communities update guidelines, committees change procedures, manufacturers discontinue products, and new materials enter the market. A roof approved several years ago may not establish automatic approval for the same-looking project today.
This is why a static online list, an old contractor file, or a neighbor’s memory should not be treated as the final answer. Those resources can help narrow the options, but the current committee should confirm the specific proposal for the specific address.
Approval may also depend on the home’s architectural style and location within the community. A material accepted on one elevation may not fit another home with different masonry, roof pitch, prominence, or existing accents. The committee’s review can be property-specific even when broader material preferences exist.
The safest wording is not “this shingle is approved in Westhaven” or “this color is approved in LaurelBrooke.” It is “this exact product and color have received written approval for this home.” That distinction protects the homeowner from relying on a generalization that may not apply to the project in front of them.
The Right Roof Must Satisfy the Home, the HOA, and Franklin Weather
Architectural approval is only one part of selecting a roof. The material must also perform on the home’s pitch, roof complexity, deck condition, ventilation system, and exposure to Middle Tennessee heat, humidity, hail, high winds, and heavy rain.
A premium neighborhood does not benefit from an attractive product installed over rotten decking or paired with poor flashing. Valleys, chimneys, walls, pipe boots, ridge ventilation, underlayment, and drainage details all influence long-term performance. The approved color will not prevent leaks if the roof system beneath it is incomplete.
Red Rover Roofing can help Franklin homeowners evaluate materials appropriate for the architecture, prepare manufacturer and color documentation for architectural review, and build the approved product into a complete roofing system. The HOA makes the architectural decision, but the contractor should make sure the proposed options are technically appropriate before they are submitted.
For Westhaven and LaurelBrooke homeowners, the most important step is not finding a supposed universal approved list. It is obtaining the current standards, selecting products that suit the individual home, and securing written approval before ordering anything. That protects the roofing schedule, the insurance process, and the finished appearance of one of the home’s most visible architectural features.